
EC Cleaners Network · From Requirement to Evidence
DW/172 · Commercial kitchen ventilation systems
DW/172 Commercial Kitchen Ventilation Design & Compliance
Need to understand whether a commercial kitchen problem is about grease cleaning, access, airflow, ventilation design or the wider extraction installation?
DW/172 is BESA’s industry specification for the design, installation and maintenance of commercial kitchen ventilation systems. It addresses the wider ventilation installation — a different technical question from TR19® Grease inspection and cleaning.
A dirty kitchen extract and a poorly designed kitchen extract are not automatically the same problem. Cleaning, access remediation and ventilation engineering can require different specialists.
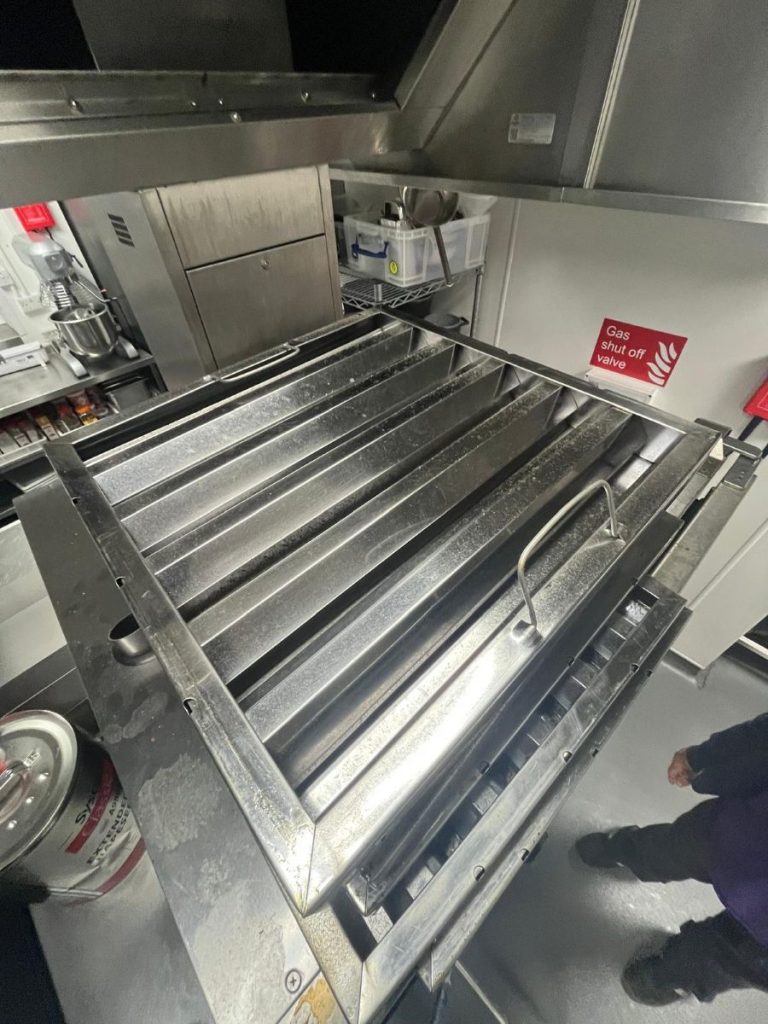
Why DW/172 becomes relevant
Most ventilation questions begin with design, performance, alteration or maintainability.
The first job is to understand whether the problem concerns the condition of an existing extract system or the way the ventilation installation has been designed, altered, accessed or operated.
A new kitchen or refurbishment needs ventilation design
Cooking equipment, extract requirements, replacement air, duct routing, discharge and building constraints need to be considered as part of the wider ventilation design rather than added after the kitchen layout has been fixed.
The existing kitchen does not capture effectively
Smoke, heat, odour or cooking effluent escaping from the canopy may point to airflow, capture, replacement-air or system-performance questions rather than contamination alone.
The duct route is difficult to inspect or maintain
Missing access, concealed sections, complex risers, roof-level plant and building alterations can make an otherwise operational extract system difficult to inspect, clean and evidence.
A report identifies a system or fire-safety concern
The next requirement may involve ventilation engineering, fire-resisting ductwork, access remediation or another competent discipline rather than simply repeating the previous cleaning instruction.

DW/172 system scope
DW/172 looks at the ventilation system as an engineered installation.
BESA describes DW/172 as the industry standard for designing, installing and maintaining commercial kitchen ventilation systems. The specification addresses the wider system rather than treating the canopy, ductwork or fan as unrelated components.
Cooking load & capture
The ventilation requirement has to reflect the cooking equipment and activity beneath the canopy. Effective capture depends on more than fitting an extract fan or increasing fan speed.
Extract & replacement air
Air removed from the kitchen has to be considered alongside the air entering the space. Extract performance, comfort and building pressure can all be affected when these parts of the ventilation strategy are not considered together.
Grease separation
DW/172 includes requirements relevant to grease separation within kitchen ventilation systems. Grease management begins at the canopy and filter arrangement but continues into the downstream extract route.
Ductwork & routing
The route from canopy to discharge affects pressure, access, cleaning, building coordination and fire strategy. Bends, long runs, vertical risers and concealed sections can all influence future maintainability.
Fire-resisting ductwork
The May 2024 DW/172 addendum updated guidance relating to fire-resisting and smoke-control ductwork. Questions about fire-rated construction, compartmentation or ductwork fire performance require appropriate fire and ventilation expertise.
Access & maintainability
A ventilation system also has to remain capable of inspection, cleaning and maintenance after installation. Inadequate access can turn a future maintenance task into a recurring compliance limitation.
DW/172 & TR19® Grease
Ventilation-system design and grease-hygiene cleaning are related — but they are not the same job.
DW/172 deals with the wider commercial kitchen ventilation system. TR19® Grease is focused on managing grease accumulation and associated fire risk through inspection, cleaning and evidence. A system can therefore need cleaning without needing redesign — or have a design or access problem that cleaning cannot correct.
DW/172 question
How should the commercial kitchen ventilation system be designed, installed and maintained?
TR19® Grease question
What is the grease condition of the kitchen extract system and what inspection, cleaning and evidence are required?
Access question
Can the relevant duct route, fan and other components actually be reached for inspection and maintenance?
Engineering question
Does the system itself require airflow investigation, alteration, redesign or another specialist technical assessment?
Historic EC Cleaners archive
Real buildings demonstrate why ventilation design has to remain maintainable.
These historic EC Cleaners projects are used to illustrate practical system and access conditions. They are not presented as current Search and Submit Ltd engineering commissions or as retrospective DW/172 design certification.

Access & maintainability
Barton Peveril College · Eastleigh
The historic project records approximately 15 metres of ductwork, multiple bends, limited access and temporary access-panel work.
Opening & handover
The Botanist · Bournemouth
A pre-opening commercial kitchen project illustrates why ventilation, extraction condition and documentary close-out need resolving before operational deadlines take over.
Existing buildings
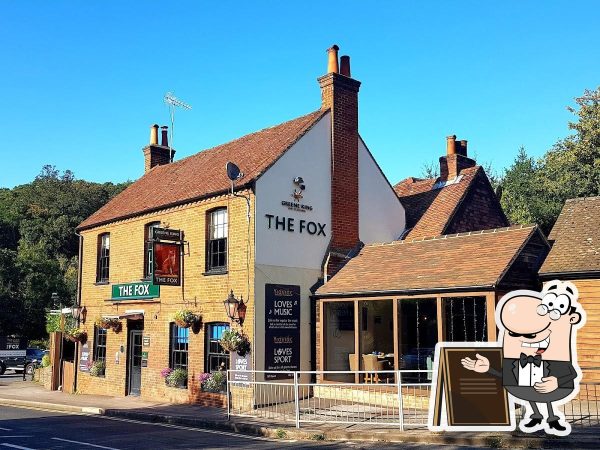
The Fox · Farnham
Traditional hospitality premises can combine older building fabric, constrained routes, occupied areas and difficult access to fans or roof-level plant.
High-level access
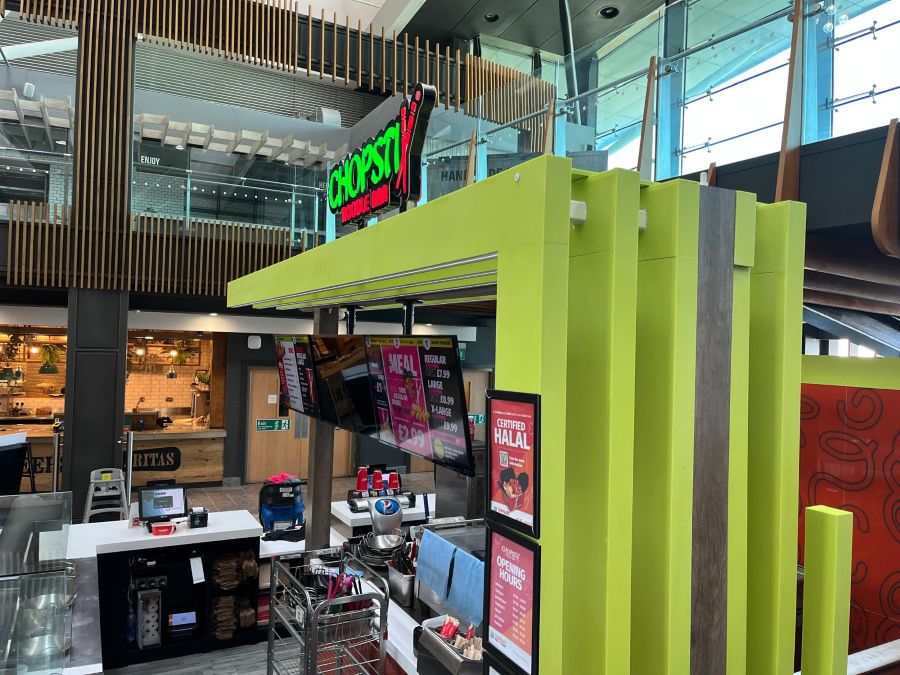
West Quay · Southampton
High-level systems in large commercial environments illustrate why safe access, maintainability and building operation need considering long before a maintenance contractor arrives.
Before appointing a specialist
Define the engineering question before requesting a ventilation solution.
“The kitchen extraction is not working properly” is not yet a technical scope.
A useful brief should explain the kitchen, equipment, existing system, observed problem, available drawings or reports and any known building constraints. The appointed competent specialist remains responsible for engineering assessment, design and technical conclusions.
Kitchen & equipment
Identify the cooking operation, major appliances, operating profile and any planned changes to equipment or menu.
Existing system
Provide available canopy, duct, fan, discharge, make-up-air, controls, drawings and previous commissioning information.
Observed problem
Describe poor capture, heat, smoke, odour, noise, airflow, access, grease contamination or another identifiable concern rather than assuming its cause.
Building constraints
Record risers, fire compartments, roof routes, neighbouring uses, planning restrictions, ceiling voids and difficult access where known.
Required output
State whether the organisation needs investigation, design advice, remedial scope, quotation, drawings, commissioning information or another form of close-out evidence.
Design & handover information
What information should remain with the system?
The precise technical documentation depends on the project and appointed specialist, but the organisation should retain enough information to understand what system was designed or altered, the basis of the work and how the installation is intended to be operated and maintained.
System identity
Which kitchen, canopy, fan, duct route and associated ventilation system the documentation covers.
Design information
Relevant drawings, system descriptions, design assumptions and technical information supplied by the responsible specialist.
Commissioning & performance
Applicable commissioning or test information should remain attributable to the relevant system and project.
Access & maintenance
Future inspection, cleaning, filter servicing, fan access and other maintenance requirements should remain understandable after handover.
Outstanding actions
Any incomplete alterations, access limitations, defects or further professional recommendations should remain visible rather than disappearing at practical completion.
DW/172 limitations
What does DW/172 not replace?
DW/172 is an important kitchen-ventilation specification, but it should not be treated as a single certificate that proves every aspect of commercial kitchen compliance.
TR19® Grease
DW/172 does not replace the separate inspection, grease-cleaning and evidence requirements associated with kitchen extract hygiene and fire-risk management.
Fire-risk assessment
The responsible organisation still has to manage the applicable premises fire-safety duties and competent fire advice.
Gas safety
Gas appliances, combustion safety and applicable interlocking require appropriately competent gas-safety assessment.
Food hygiene
Ventilation-system design does not determine the food business’s overall food-law compliance or Food Hygiene Rating.
General ventilation hygiene
TR19® Air remains the separate BESA specification concerned with internal cleanliness and hygiene management of general ventilation systems.
BESA · DW/172 Specification for Kitchen Ventilation Systems →
Commercial kitchen environments
Ventilation design has to reflect the building and the catering operation.
A restaurant, hospital, school, care home, hotel and food-production site can all operate commercial kitchens, but occupancy, equipment, operating hours, fire strategy, building structure and maintenance access can differ substantially.
Commercial enquiry
Send the drawings, report, photographs or ventilation problem.
You do not need to diagnose the ventilation system before contacting EC. Send the information already available and explain what has prompted the requirement. EC can help organise the commercial brief before potentially appropriate independent specialists are approached.
Site
Address, organisation, sector and whether this is one kitchen or a multi-site requirement.
Project
New installation, refurbishment, alteration, existing-system problem, report action or planned maintenance requirement.
Kitchen
Known cooking equipment, canopy arrangement, operating use and any planned equipment changes.
Existing evidence
Drawings, photographs, ventilation reports, commissioning information, TR19 reports, quotations or fire-risk recommendations.
Known issue
Poor capture, airflow, excessive heat, odour, access, duct routing, fire-resisting ductwork or another identified concern.
Timescale
Opening, refurbishment, handover, audit, insurer, landlord or operational deadline.
Network operator
Search and Submit Ltd
Telephone
Address
Column House, London Road, Shrewsbury, Shropshire SY2 6NN
UK coverage
Subject to requirement, geography and independent specialist availability
EC Cleaners Network is operated by Search and Submit Ltd. Search and Submit Ltd does not design, inspect, commission, test, alter, install, clean, remediate, certify or technically approve commercial kitchen ventilation systems. Independent appointed contractors, ventilation designers, engineers and other competent professional advisers remain responsible for technical assessment, design, calculations, drawings, installation, commissioning, physical work, reporting and professional conclusions within their appointed scope.
DW/172 is a BESA specification for commercial kitchen ventilation systems. TR19® Grease and TR19® Air are separate BESA specifications. References are descriptive and no BESA or other third-party endorsement of or affiliation with EC Cleaners Network is claimed.
This page provides general commercial and procurement guidance rather than ventilation-design, fire-engineering, gas-safety, legal, planning or Building Regulations advice. The requirements applying to an individual project should be established by the relevant competent specialists and authorities.